
08 Oct 2026
1 Room
Special Code

Meetings & Event Spaces at Taj Palace, Lucknow


Grand Ballroom
Title :
Grand Ballroom
Description :
With soaring ceilings and a pillarless design, the Grand Ballroom sets the stage for celebrations of every scale.
Specifications :
1: 754 sq m
2: 41 m x 18 m x 5 m
3: Up to 995 guests
SEATING STYLE
1: Theatre: 625
2: U Shaped: 140
3: Rectangle: 165
4: Classroom: 300
5: Round Table: 280
6: Floating: 995
Ballroom
Title :
Ballroom
Description :
The Ballroom offers an elegant setting for intimate celebrations, meetings and refined social gatherings.
Specifications :
1: 286 sq m
2: 17 m x 17 m x 3 m
3: Up to 375 guests
SEATING STYLE
1: Theatre: 265
2: U Shaped: 55
3: Rectangle: 75
4: Classroom: 120
5: Round Table: 115
6: Floating: 375
Arena 1
Title :
Arena 1
Description :
Arena 1 is a refined meeting space designed for focused discussions and executive gatherings.
Specifications :
1: 60 sq m
2: 10.25 m x 5.87 m x 2.38 m
3: Up to 18 guests
SEATING STYLE
1: U Shaped: 20
2: Rectangle: 22
Arena 2
Title :
Arena 2
Description :
Arena 2 offers a refined setting for collaborative meetings, business sessions and corporate gatherings.
Specifications :
1: 60.03 sq m
2: 9.25 m x 6.49 m x 2.38 m
3: Up to 18 guests
SEATING STYLE
1: U Shaped: 16
2: Rectangle: 18
Boardroom
Title :
Boardroom
Description :
A refined setting for consequential conversations. Boardroom pairs cutting-edge technology with Taj's signature warmth.
Specifications :
1: 45.4 sq m
2: 8.05 m x 5.64 m x 2.38 m
3: Up to 18 guests
SEATING STYLE
1: Rectangle: 16
TimelessWeddings
Timeless

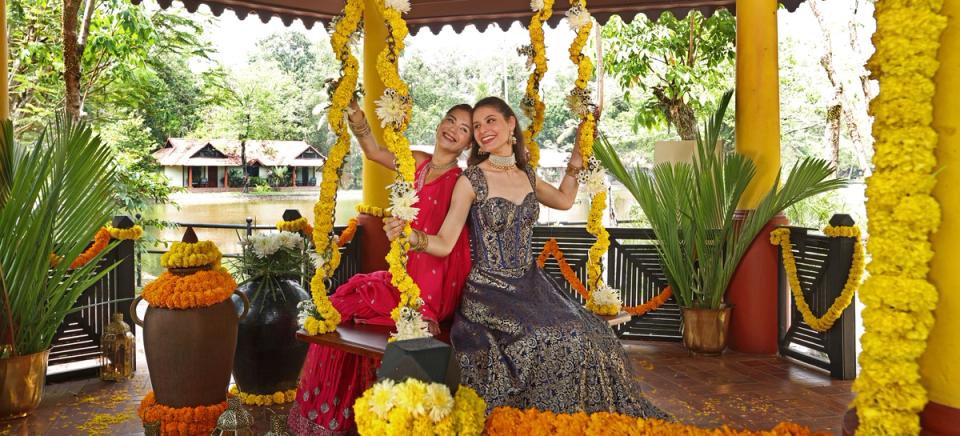
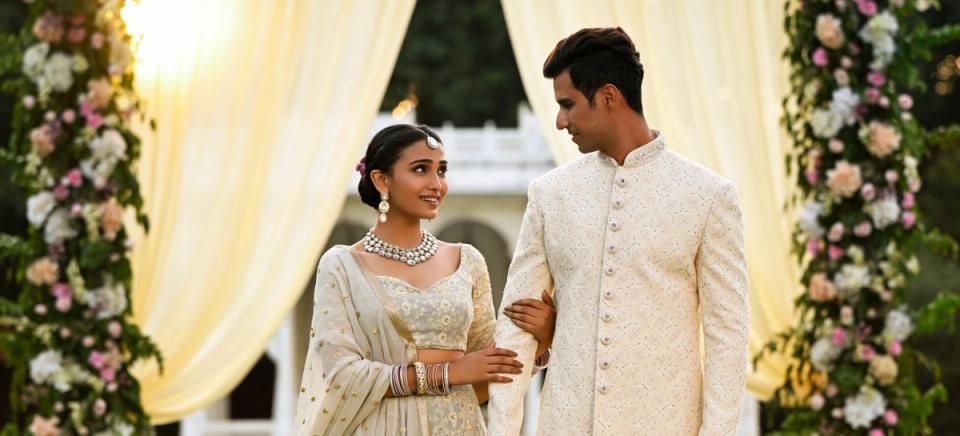
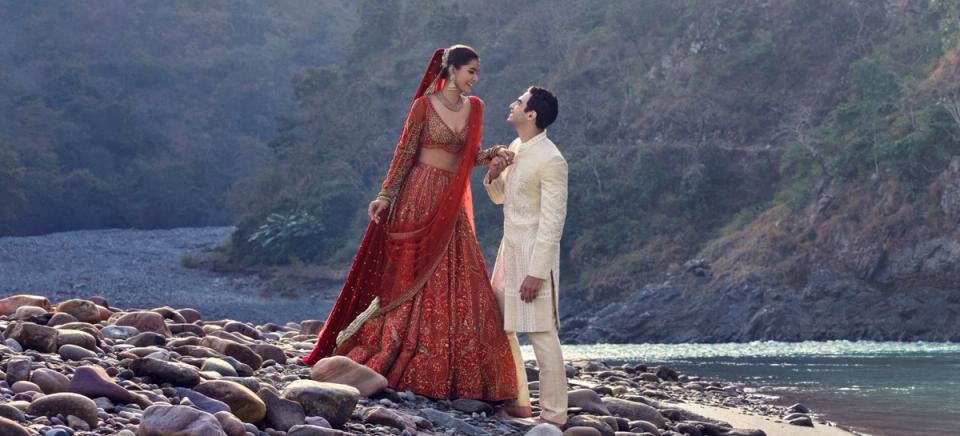
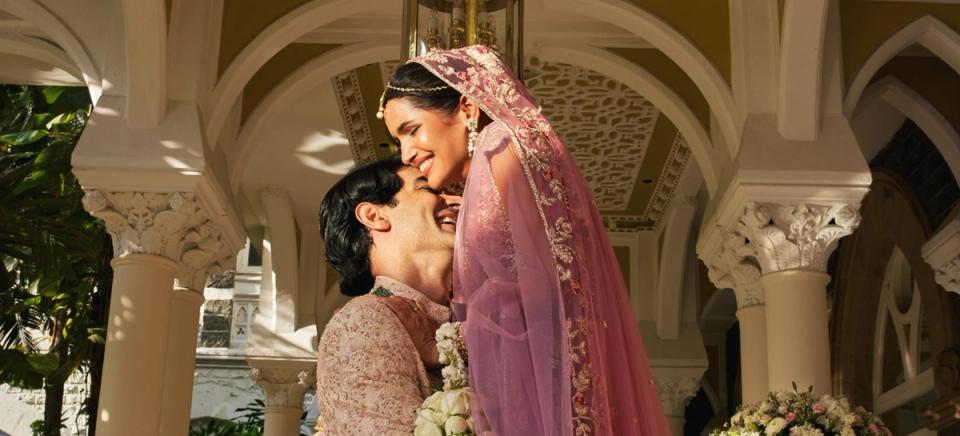
A RESPLENDENT AFFAIR
We understand that your special day deserves nothing short of perfection, and our dedicated team is here to craft an unforgettable...
EXPLORE INDIA WITH TAJ
From royal palaces of Rajasthan to serene backwaters of Kerala, experience world class service that celebrates the soul of India, with Taj Hotels.
OUR BRANDS